Jersey City Prime
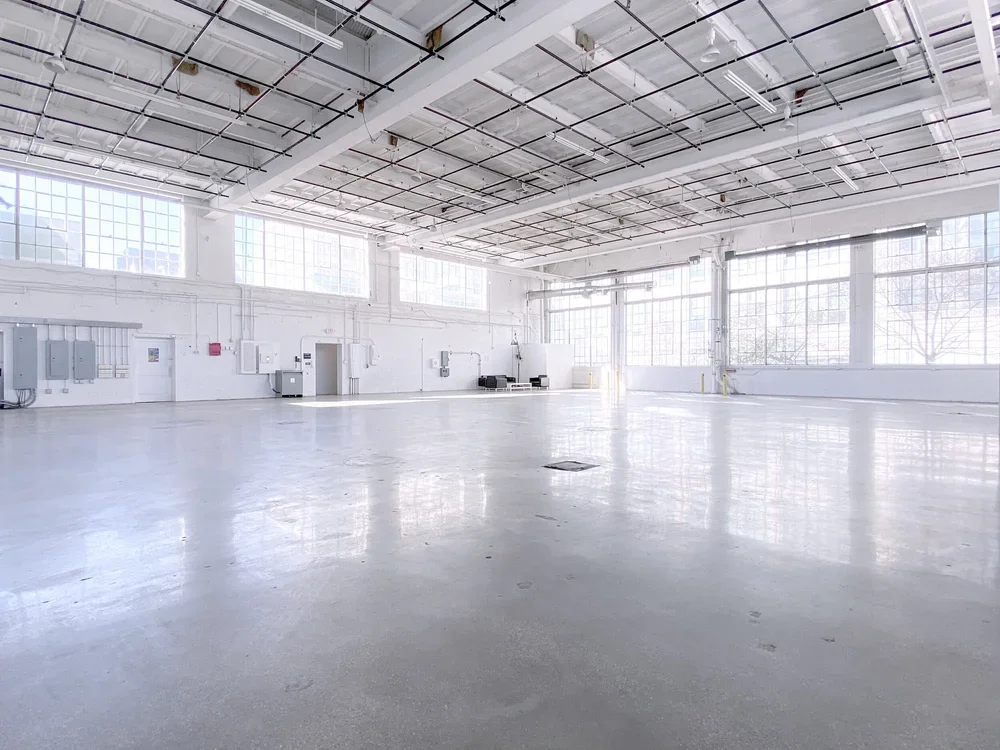
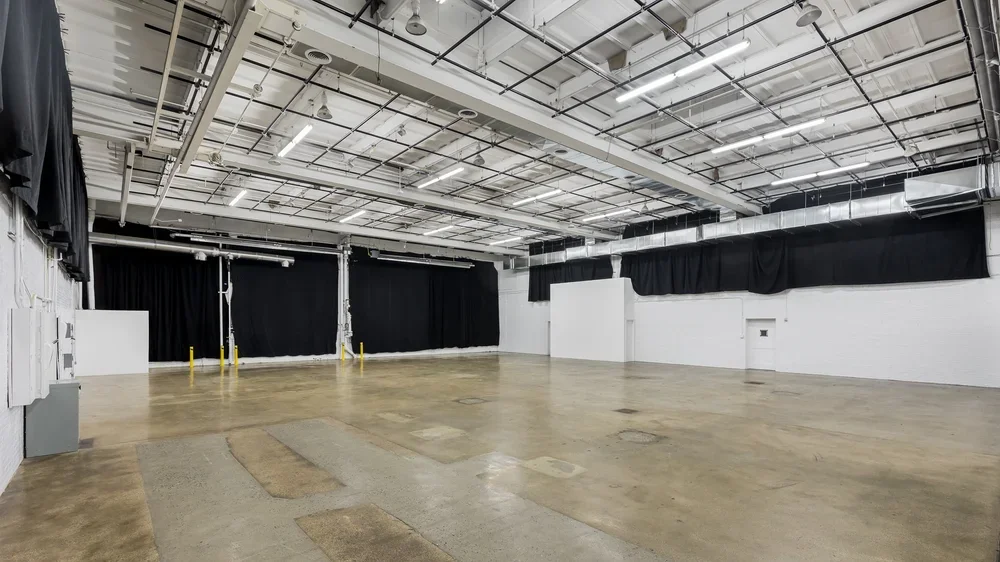
Jersey City Prime Stage 1
SPECS
Ground Floor Studio
Street Level, Drive-in Accessibility
22’ High Ceilings
Column Free
(2) 600 AMP, 3 Phase Camlock Services (1200 AMP Total)
21' High Fixed Black Pipe Grid (5'x5')
Column Free
Polished Concrete Floors & White Brick Walls
Daylight Exposure or Blackout Capable
North, West & East Daylight Exposure
AMENITIES
Access to Parlay Cafe & Lounge
Access to On-Site Equipment Rentals
(2) Private Bathrooms & (2) Floor Drains
Dedicated Culinary Prep Kitchen with Ventilation
Private 300 sq ft Flex Room
Mobile Makeup and Hair Station
Wifi, Printer, and Phone Line
Natural Gas & Liquid Propane Hookups

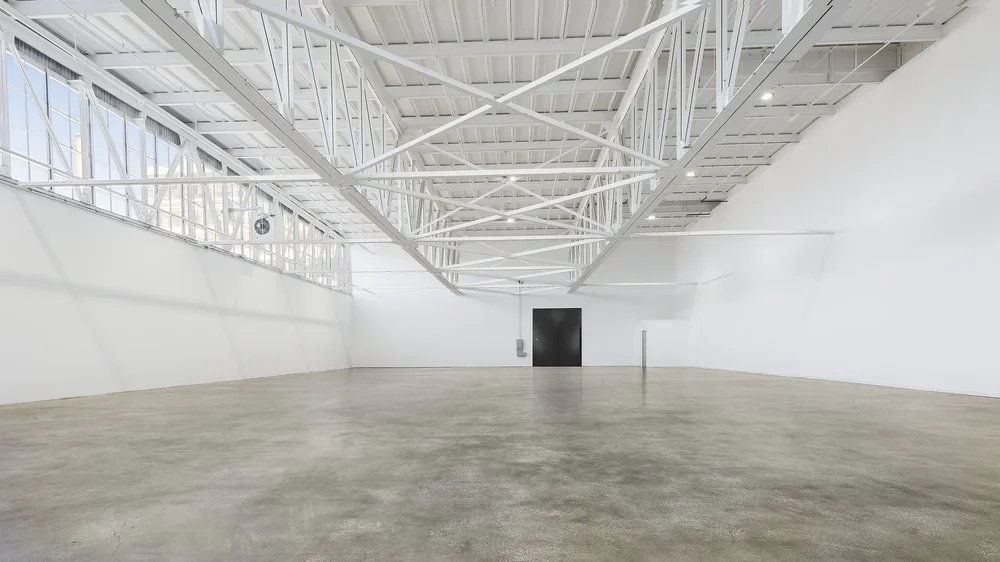
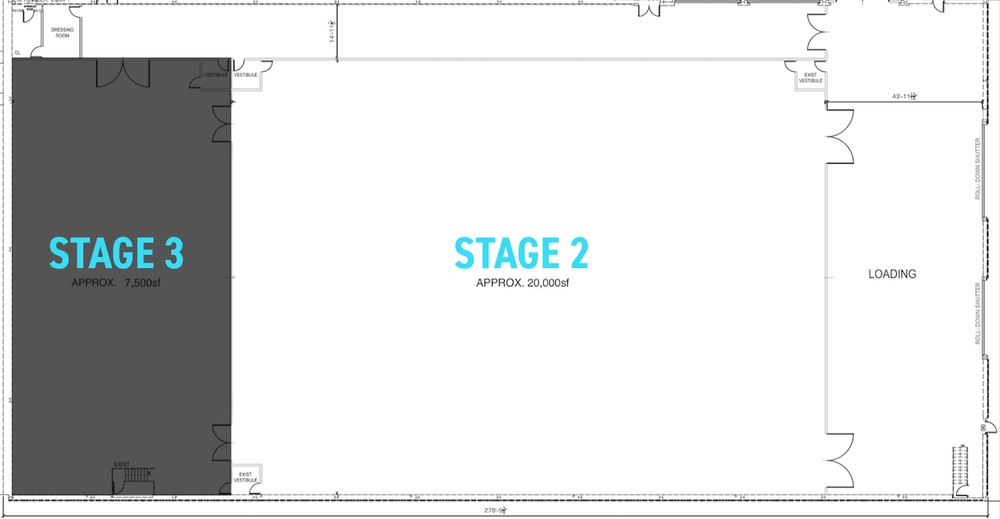
Jersey City Prime Stage 2

AMENITIES
Access to Parlay Cafe & Lounge
Access to On-Site Equipment Rentals
Mobile Makeup and Hair Station
Wifi, Printer, and Phone Line
SPECS
Ground Floor Studio
Street Level, Drive-In Accessibility
27’ High Ceilings, 15’ to Beam
Column Free
(4) 600 AMP, 3 Phase Camlock Services (2400 AMP Total)
Polished Concrete Floors + White Walls
Daylight & Blackout Capable
South & West Exposure
140’ of Street / Loading Zone


Jersey City Prime Stage 3

AMENITIES
Access to Parlay Cafe & Lounge
Access to On-Site Equipment Rentals
Mobile Makeup and Hair Station
Gigabite Fiber Ethernet, Wifi, Printer, and Phone Line
Dishwasher Hookup
SPECS
Ground Floor Studio
Street Level, Drive-In Accessibility
27’ High Ceilings, 15’ to Bottom of Beam
Column Free
2x 600 AMP, 3 Phase Camlock Services
Polished Concrete Floors + White Walls
Daylight & Blackout Capable
South & West Exposure
140’ of Street / Loading Zone